
Printable U-Shape Seating Plan Template
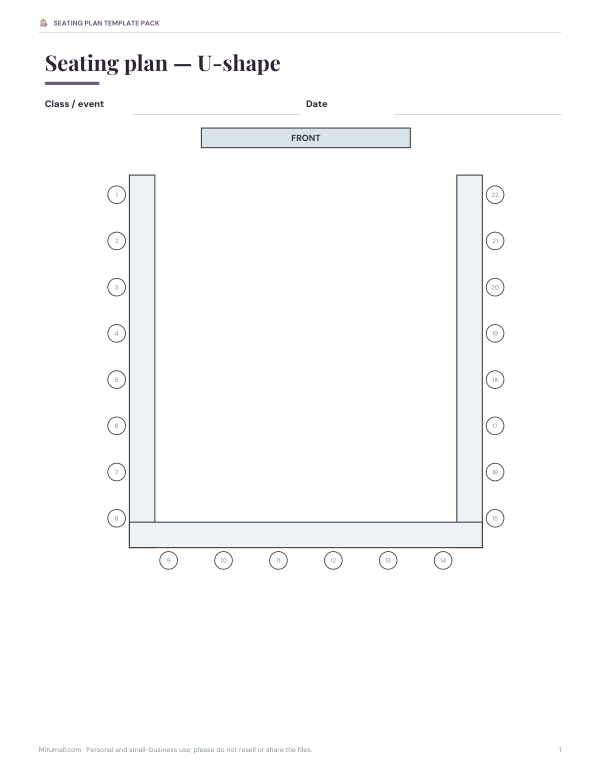
This U-shape seating plan template is for teachers, trainers, meeting hosts, and event planners who need a simple way to map seats around a U-shaped room setup. The sheet includes fields for Class / event and Date, plus a Drawing area labeled seatplan.
Free printable · PDF
- 1 page
- US Letter — choose “Fit to page” for A4
- PDF, 57 KB
Free for personal, family and classroom use.
Need to edit it? The full pack has the editable Excel file plus all 7 sheets — $5.00, one-time.
Your free PDF is downloading. Want all 7 sheets in one download, plus the editable Excel file so you can change the text?
Instant download · 7-day refund · Secure checkout by Stripe
Use it to sketch desk or chair placement before a class, workshop, meeting, or group session. Fill in the details at the top, then draw the seating layout in the blank space so everyone can see the room arrangement at a glance.
Good for
- Classroom desk layout planning
- Workshop seating arrangement sketch
- Meeting room seating map
Tip: Print one copy for planning and another to keep with the session notes.
7 files · PDF, XLSX
Get every sheet: Seating Plan Template Pack
This sheet plus 6 more in one download, with the editable Excel files. Printable seating plans for rows, pods, U-shape, boardroom and round-table layouts with numbered seats, an Excel seating planner with head counts, and a room capacity guide.
$5.00 USD, one-time 7 files · about $0.71 each
- Instant download
- 7-day refund
- Secure checkout by Stripe
7-day money-back guarantee. Full refund within 7 days of purchase, even after you download.
 Warm white LED string lights
 Place card holders
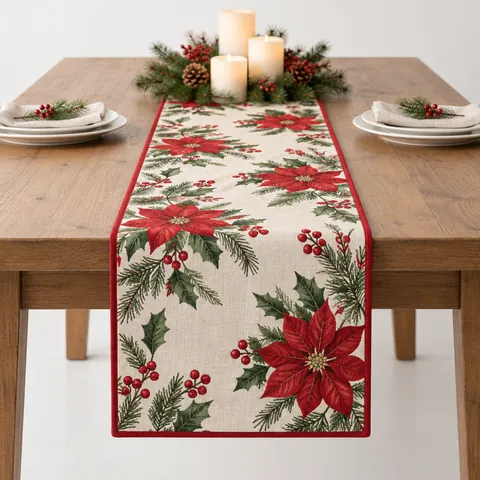 Christmas table runner
 Flameless candles with timer
 Christmas window clings
 Halloween table decor
More free printables
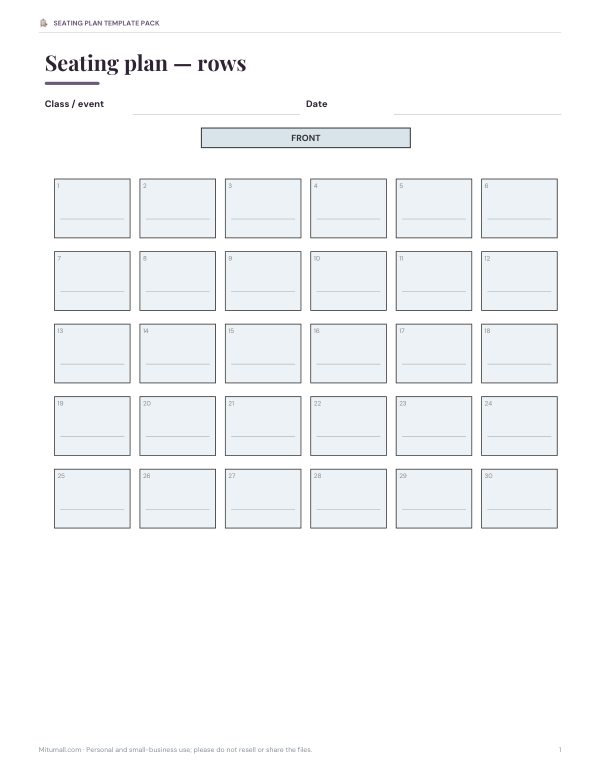 Printable Seating Plan Rows Layout1 page · free PDF
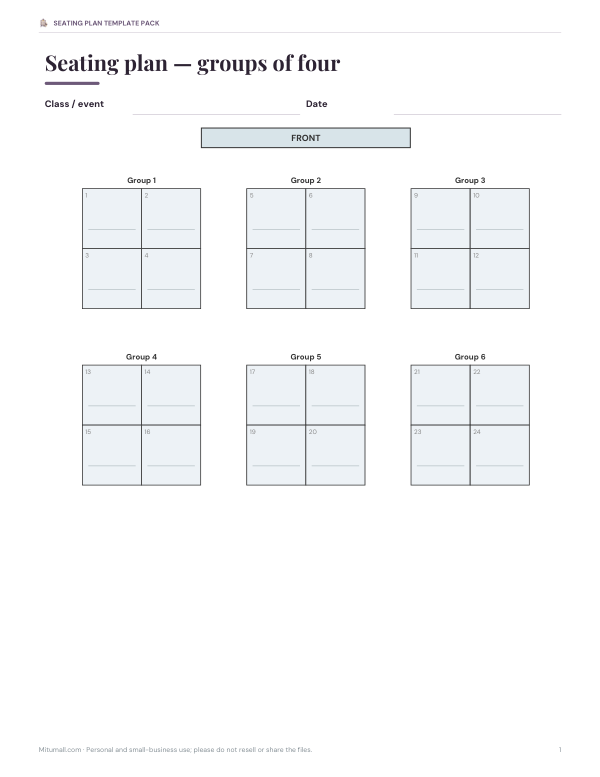 Printable Pods Layout SheetOne-page Letter PDF seating plan for groups of four, with class or event, date, and a seatplan drawing area.1 page · free PDF
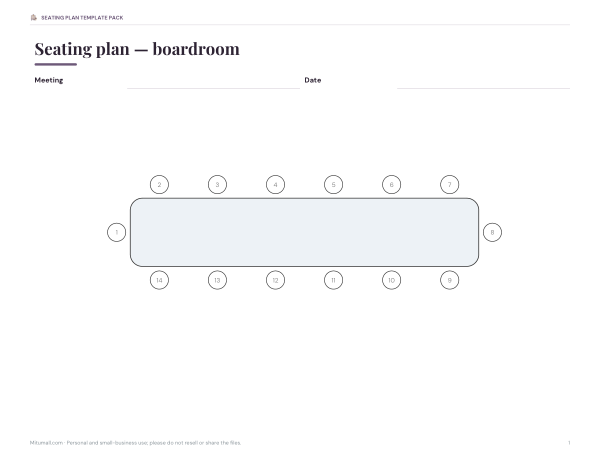 Printable Boardroom Seating PlanLetter landscape boardroom seating plan with Meeting and Date fields, plus a seatplan drawing space for planning room layout.1 page · free PDF
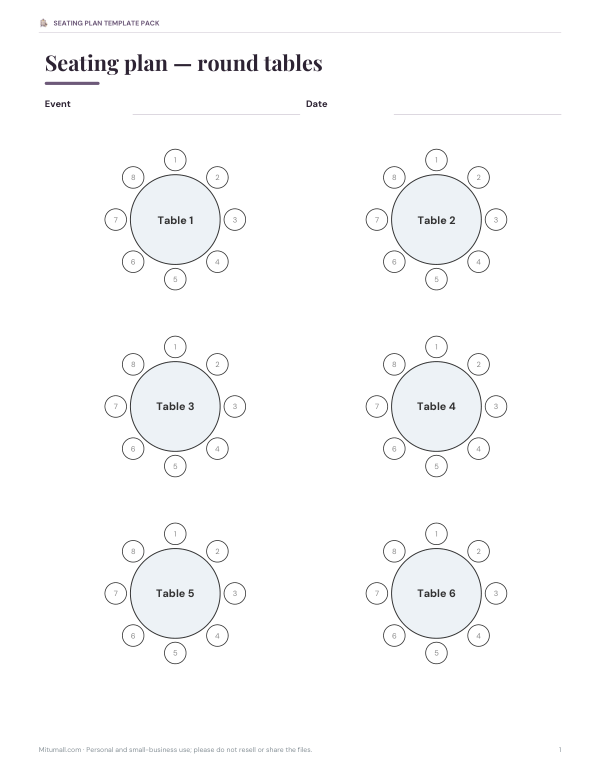 Printable Round Table Seating Plan1-page seating plan for round tables with Event and Date fields and a simple seatplan drawing. Print and fill in guest placements.1 page · free PDF
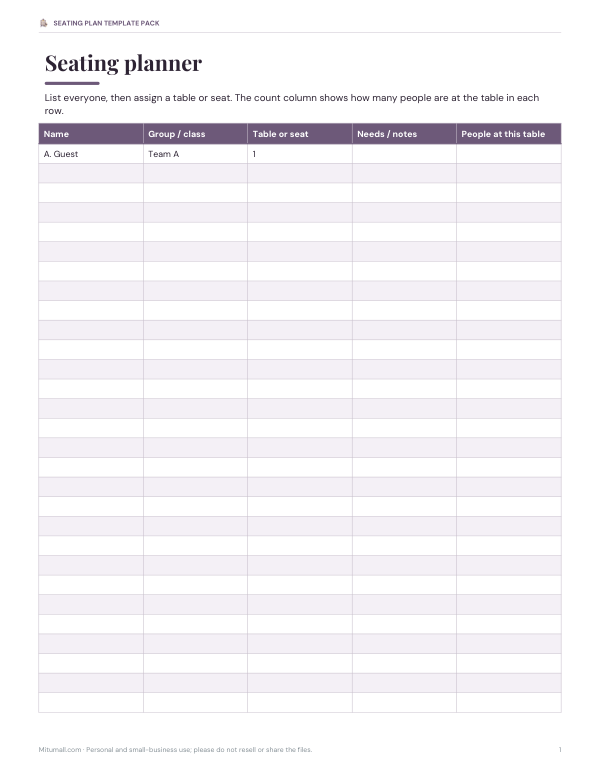 Printable Seating Planner TemplatePlan table or seat assignments with a simple list, group column, notes, and a running count of people at each table.5 pages · free PDF
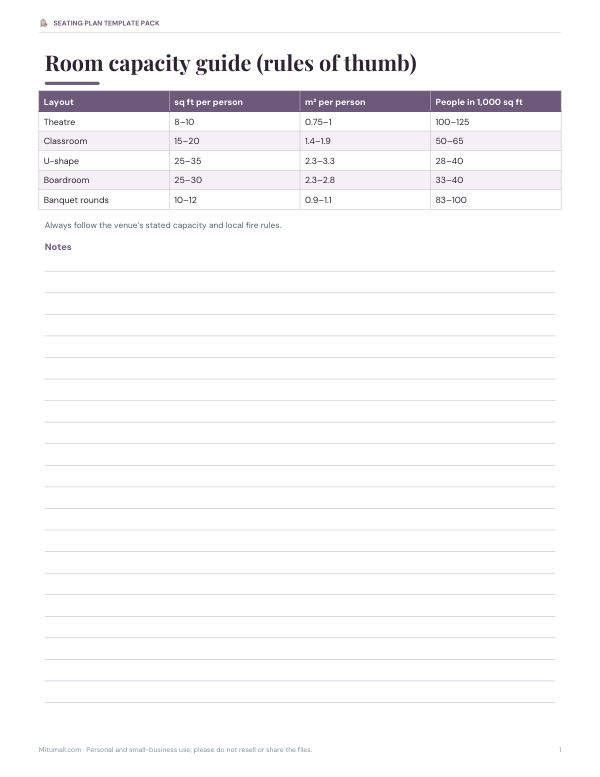 Printable Capacity Guide ChartLetter-size capacity guide with common room layouts, square feet per person, square meters per person, and estimated people per 1,000 sq ft.1 page · free PDF